 :
:  :
: 
Why Choose Afripanel’s
Modular Construction
Designed, engineered, manufactured and
constructed for rapid speed, quality
and demanding environments
MINING • EDUCATION • HEALTH • COMMERCIAL • HOUSING
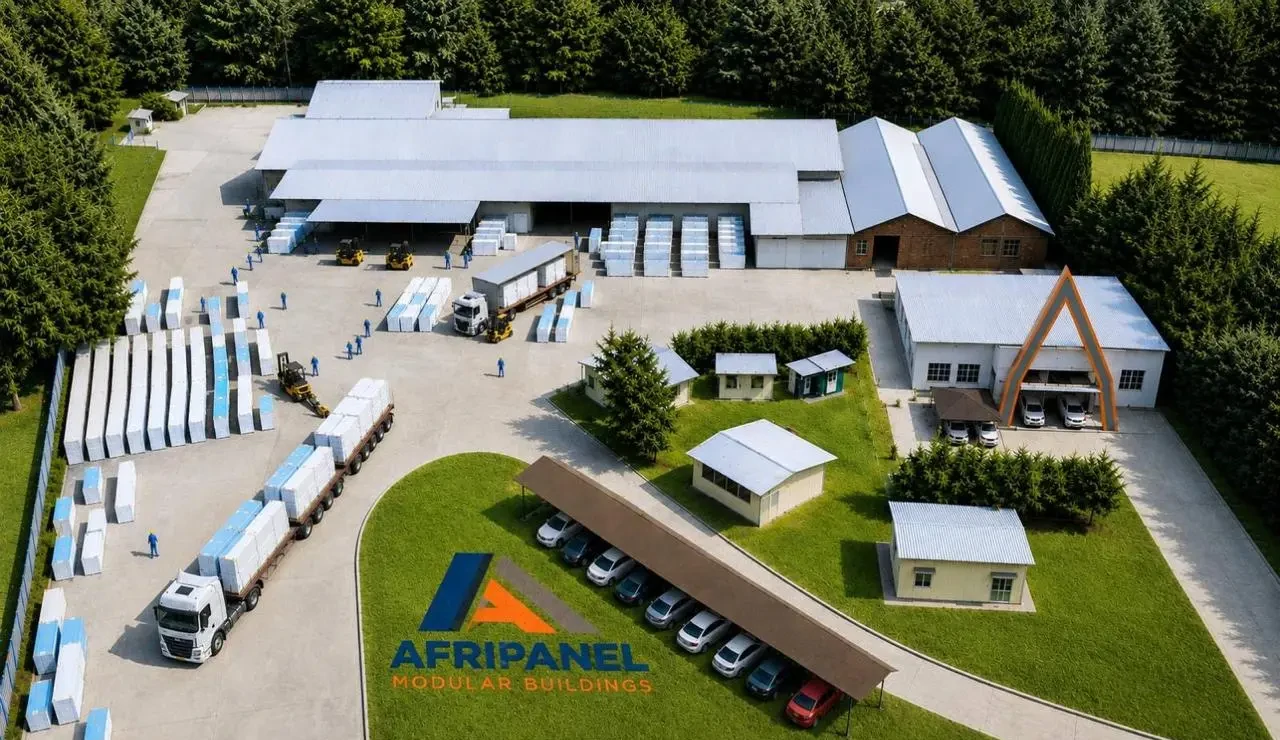
South African Manufacturer – Delivering Internationally
1. Highly customised solutions
We tailor every project to your requirements, from temporary plug-and-play offices to a 3,000-person mining town, with in-house engineers available to approve specialised building designs.
2. Turnkey
solutions
We can deliver a complete building with customised finishes, plumbing, electrics and air conditioning, plus optional solar power, gas water heating and rainwater harvesting systems.
3. Up to six times faster construction
Prefabricated construction can reduce project timelines significantly, allowing your building to be manufactured, delivered and completed in a fraction of the time required for traditional construction.
4. Neater, quieter and safer construction sites
Because most components are manufactured in our factory, there is less noise, waste, equipment and disruption on site, helping create a cleaner and safer working environment.
5. Excellent quality and durability
We manufacture our own panels using quality materials and strict production standards, with systems approved against the same recognised standards applied to traditional building materials.
6. Unbeatable
value
Our bulk purchasing power and direct-from-manufacturer pricing help reduce project costs, while the favourable South Africa–Australia exchange rate provides additional value for Australian clients.
7. Excellent energy efficiency
Highly effective insulation is built directly into the building panels, helping regulate indoor temperatures, improve comfort and reduce ongoing heating and cooling requirements.
8. Superb
service
Our processes have been refined over more than 20 years, giving you access to experienced guidance, responsive support and proven prefabricated building expertise throughout your project.
9. End-to-end solutions or DIY
You can assemble the structure using standard tools and a local handyman, or choose additional support from our team for larger or more technically demanding projects.
10. Extreme
flexibility
Our modular buildings can be expanded, reconfigured or relocated as your requirements change, providing a flexible and cost-effective solution for growing or temporary operations.
11. Affordable
alternative
Prefabricated construction offers a cost-effective alternative to traditional brick-and-mortar buildings, with potential savings of up to 30% depending on the project requirements.
12. Cross-border freight expertise
We coordinate reliable delivery from our Johannesburg factory to Australia, drawing on practical cross-border freight experience to simplify transportation and support smooth project planning.
Unmatched Factory Precision – Reducing Project Risk
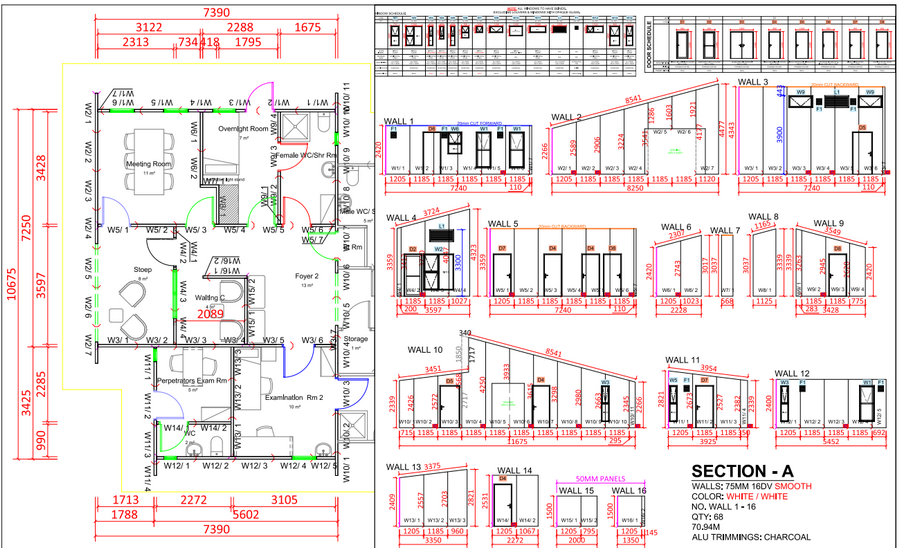
Precise Assembly
The complete building is then flat packed, shipped to the site, and then installed panel by panel, in the exact same sequence shown in the drawing.
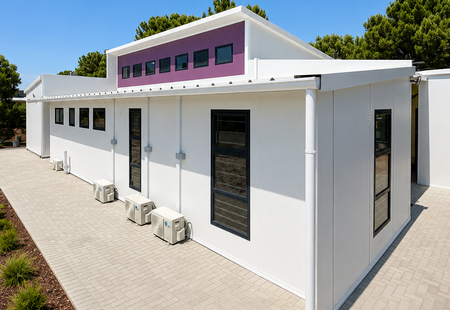
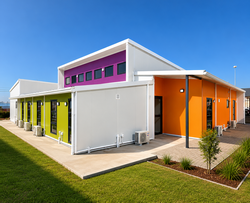
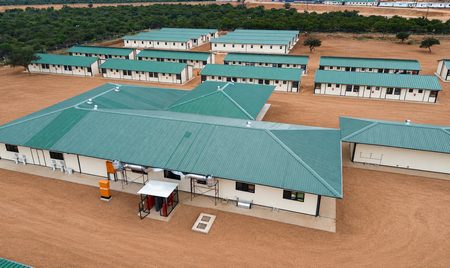
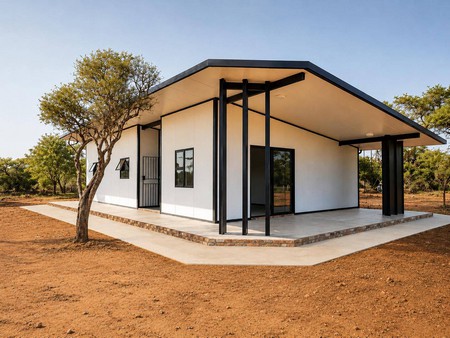
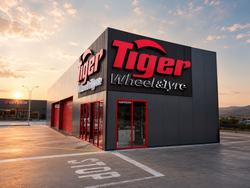
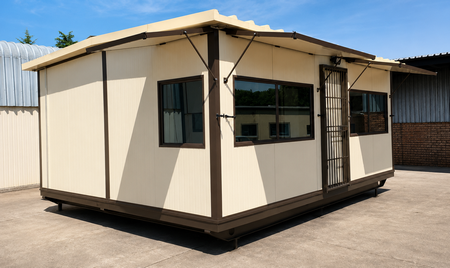
Modular Building Solutions For Every Industry
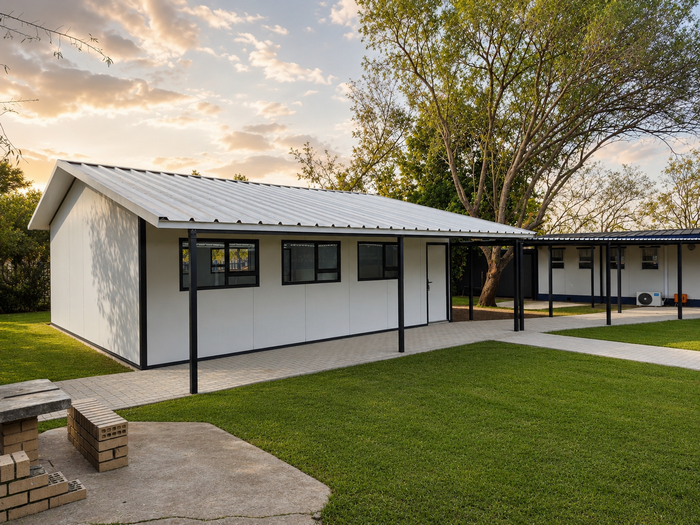
Logistics Engineered for Safe Delivery & Rapid Installation
Every Afripanel building is prepared as a coordinated flat-pack load. Panels are protected, bundled and secured to minimise handling damage, optimise transport capacity and arrive on site ready for controlled offloading and installation.
 FACTORY LOADING
 SECURED TRANSPORT LOADS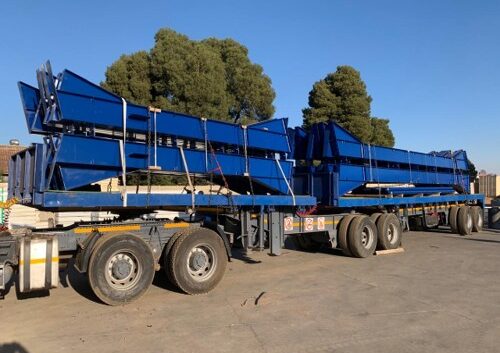
 PROTECTED PANEL PACKS
DELIVERY-READY SYSTEM
Protective wrapping & supports:
Sequenced, identified packs
Efficient flat-pack planning
Road-transport load restraint
Offload-ready for installation
Insulated Panels Engineered As a Complete Building Envelope
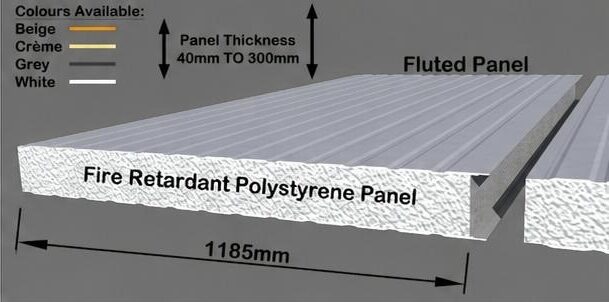 
|
WALL PANELS – FLUTED OR FLAT |
Nominal cover: 1 185 mm Typical: 75 mm thick Options: 50–250 mm External & internal walls |
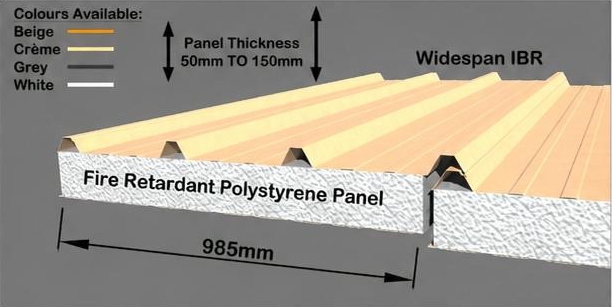 
|
IBR WIDE-SPAN ROOF PANELS |
Nominal cover: 985 mm Options: 40–150 mm Mono- or dual-pitch roofs Span to engineered design |

|
MGO COMPOSITE PANELS |
Nominal cover: 1 100 mm Typical: 75 mm thick Options: 50–250 mm Performance by assembly |
|
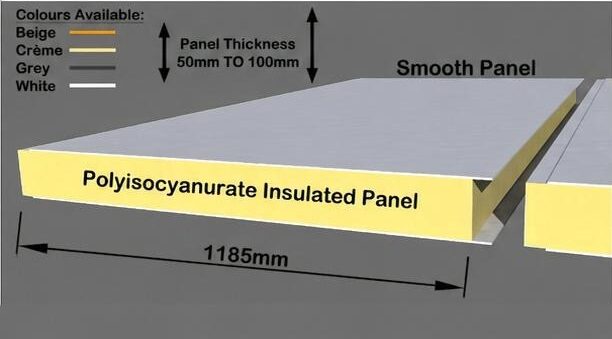
PIR WALL PANELS – SMOOTH OR FLUTED |
Nominal cover: 1 185 mm Typical: 75 mm thick Options: 50–100 mm External & internal walls Finishes: Smooth or fluted |
Structural Aluminium Connections Turn Panels Into A Rigid System
Purpose-designed posts, channels and T-sections mechanically restrain panel edges, stabilise junctions and create a continuous load path through the walls, roof and supporting structure.
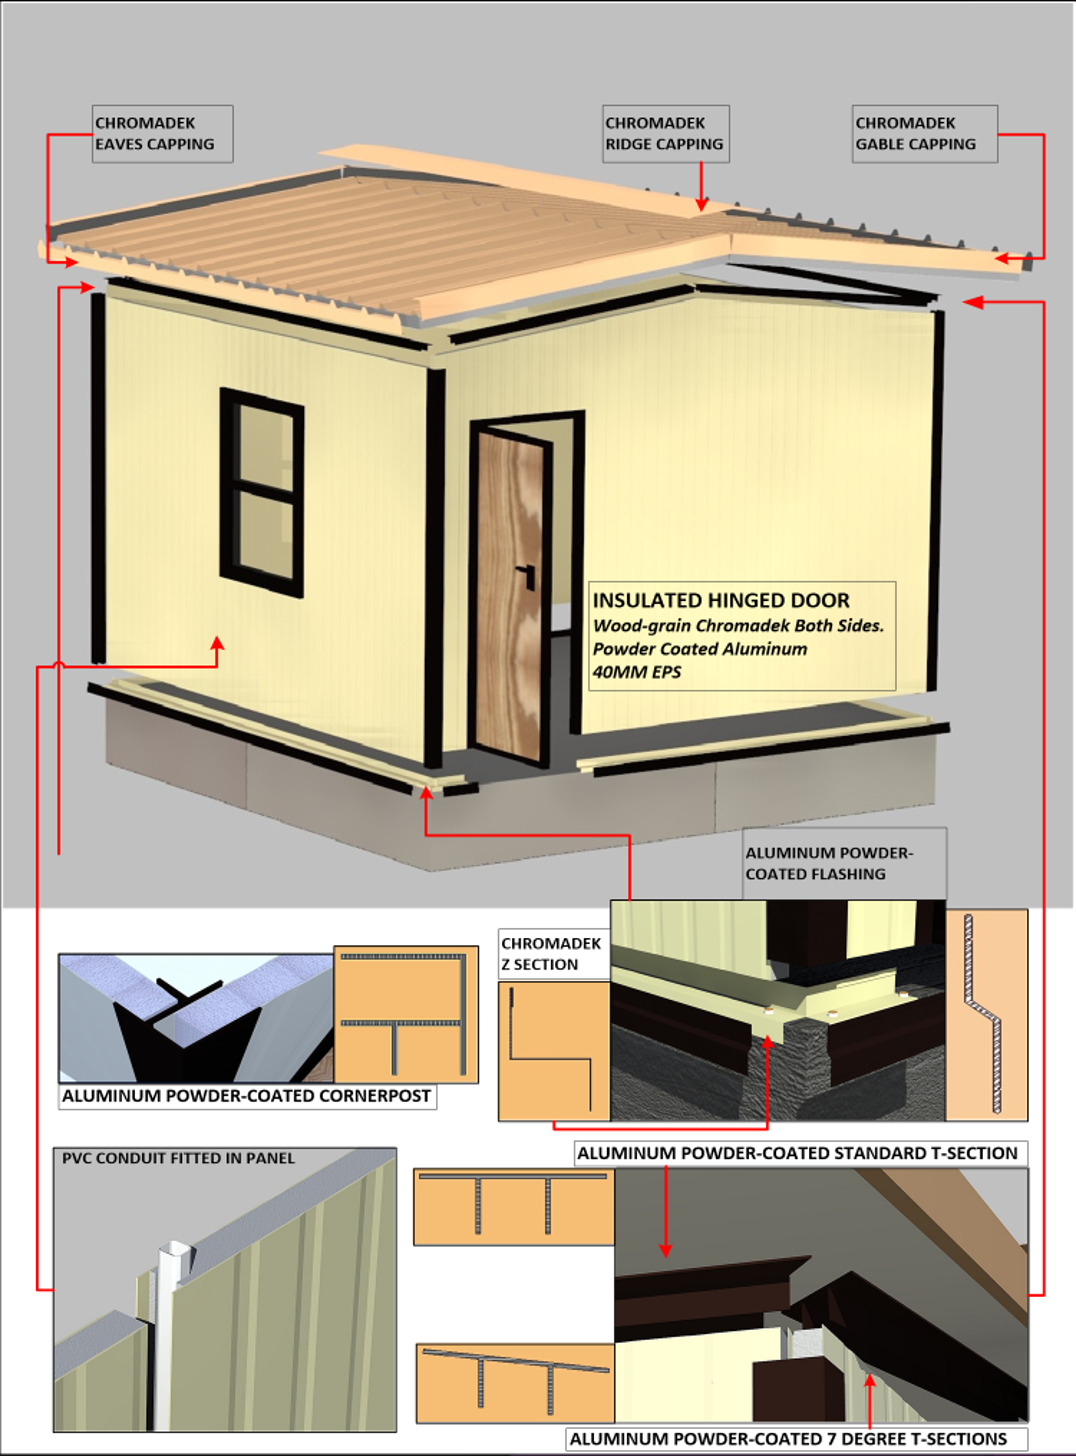
or foundation and transfer applied forces through defined structural interfaces.
improve resistance to local movement, joint separation and building racking.
details accommodate windows, doors, conduits and other services without weakening the envelope.
against the National Building Regulations, applicable SANS 10400 requirements and engineer-approved
design criteria.
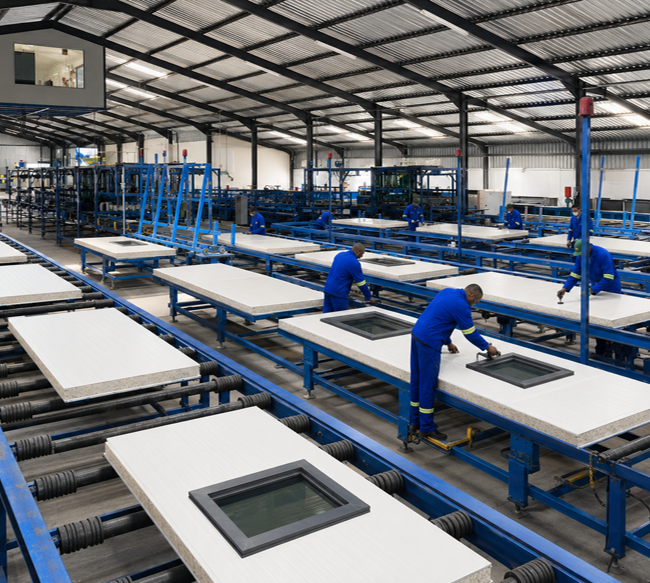
Integrated Factory Capability — From Production To Final Quality Control
In-house panel manufacturing, steel fabrication, component storage, door fitting and repeatable jig-based inspection keep quality, programme and installation readiness under direct control.


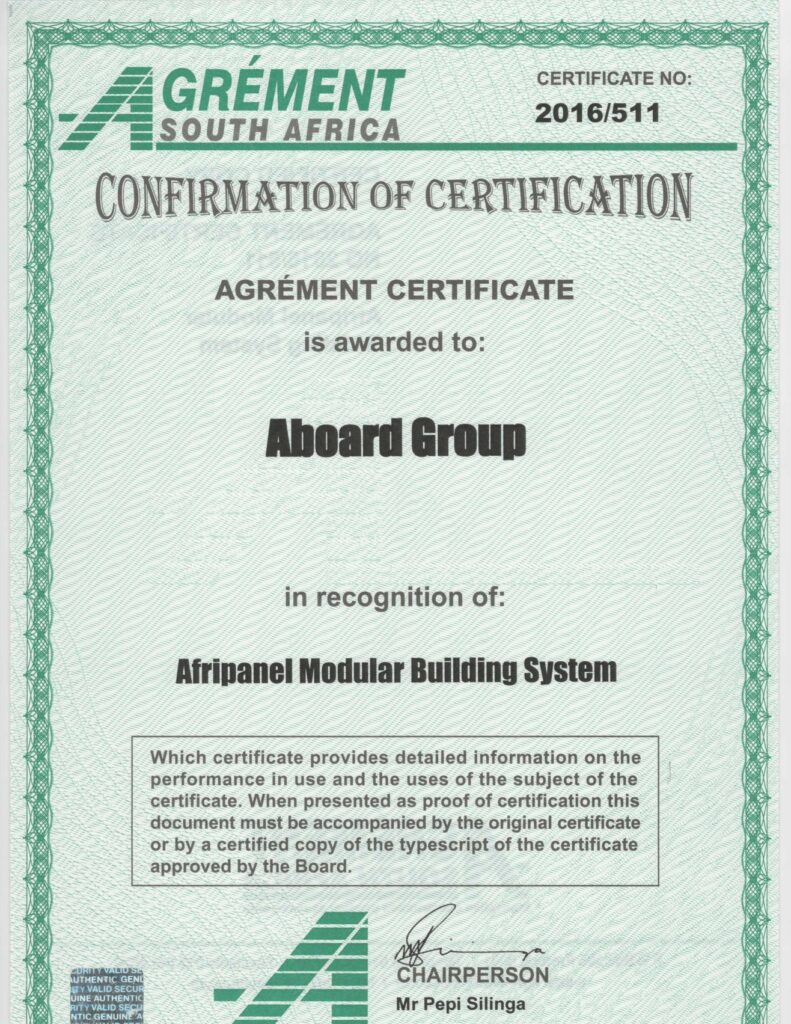
Agrément-Certified Modular Building System Since 2016
Agrément Certificate 2016/511 confirms the Afripanel Modular Building System as a formally assessed building technology. Maintaining this certification for a decade is a major achievement and reflects sustained technical discipline, not a once-off approval.


Proven International Delivery
